















How to Style Your Kitchen With Wood Floorboards
19 May 2026
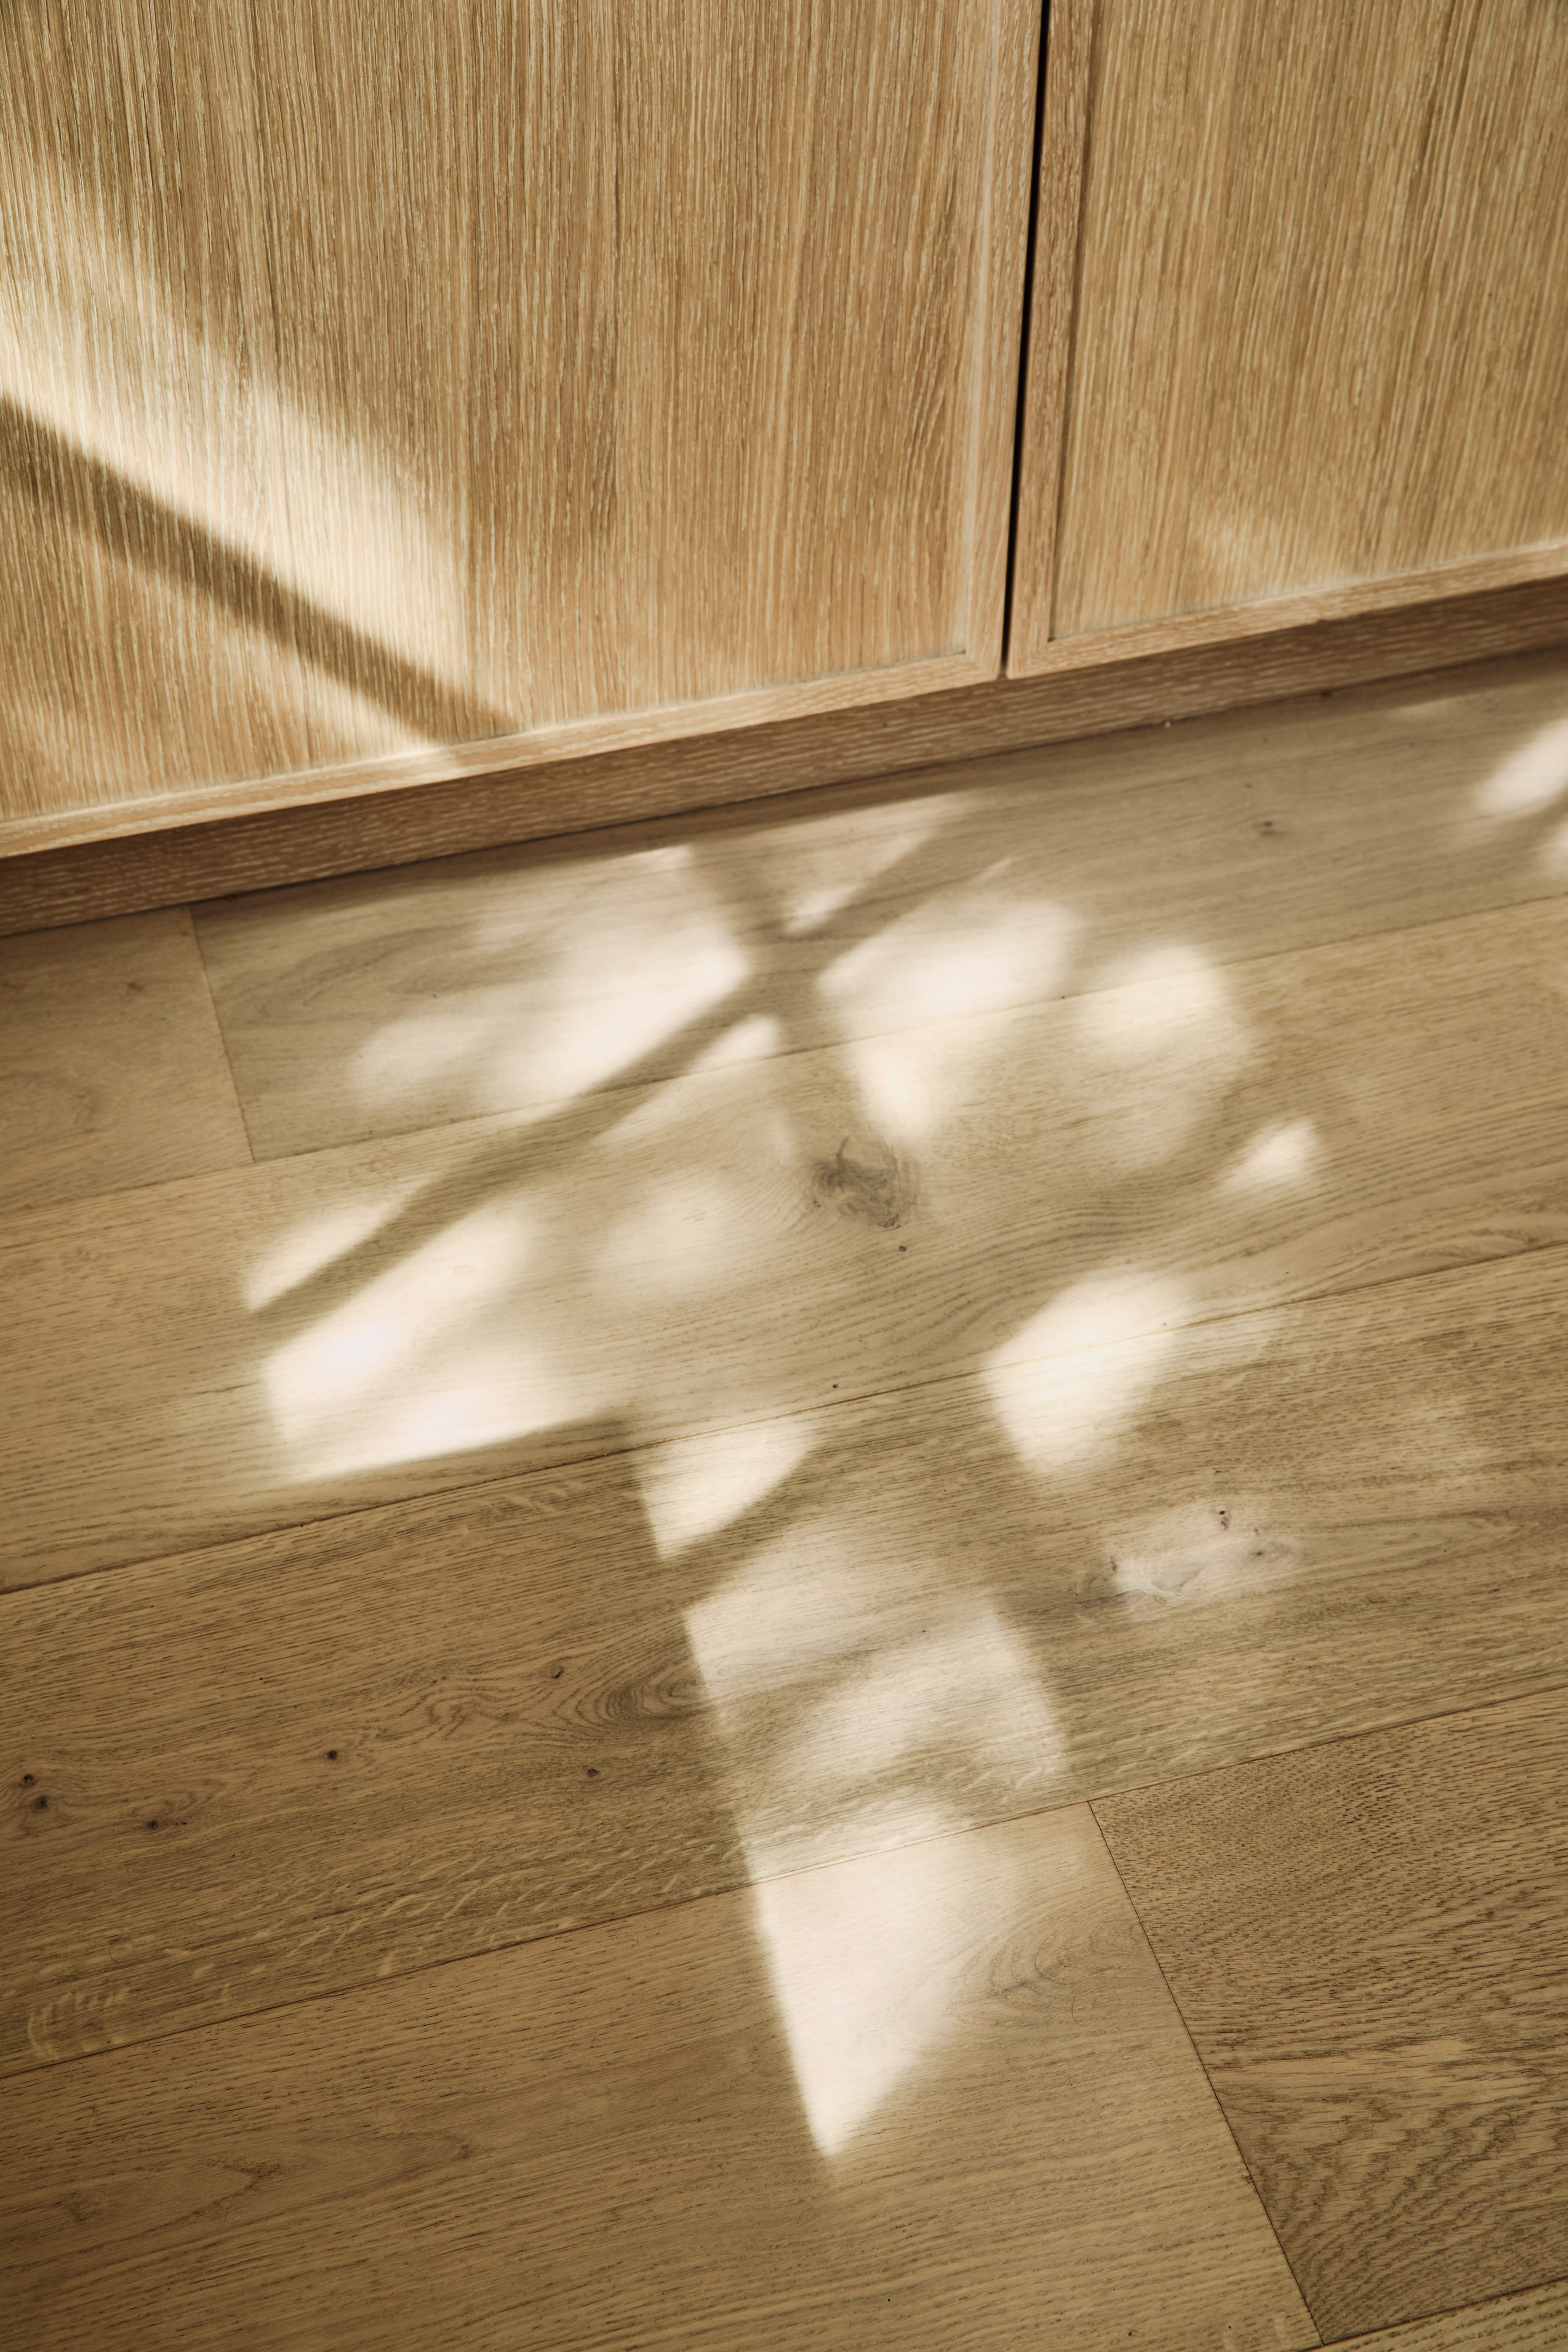
The kitchen has quietly become the most considered room in the modern home. It is where mornings begin, dinner parties land, and design choices get the heaviest daily use. Wood floorboards bring warmth, texture, and a sense of grounded craft to a space that is often dominated by hard, reflective surfaces. Styling them well is less about following a single look and more about orchestrating species, tone, plank format, and surrounding materials so the floor feels intentional rather than incidental.
Why wood floorboards belong in the heart of the home
Stone and tile have long dominated kitchen specification, but wood has steadily reclaimed the room as engineered construction, modern finishes, and improved subfloor preparation have made it a confident, long-term choice. A real wood surface softens the acoustic feel of a kitchen, takes the chill out of an early morning underfoot, and visually connects the space to adjoining living areas in open-plan layouts.
There is also a quieter design argument. Cabinetry, worktops, and appliances tend to refresh on a faster cycle than flooring. A well-chosen wood floor outlasts several rounds of paint colors and hardware swaps, giving you a stable foundation to redesign against. That is exactly why wood floorboards in kitchen schemes have moved from a niche preference to a default among architects and interior designers working at the upper end of the residential market.
Choosing the right species and finish for kitchen life
Species selection is where styling begins. The grain pattern, base color, and density of the wood you choose will dictate the visual temperature of the entire room before you even consider cabinets or lighting.
European Oak: the dependable classic
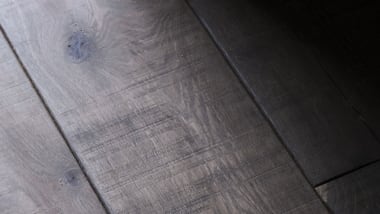
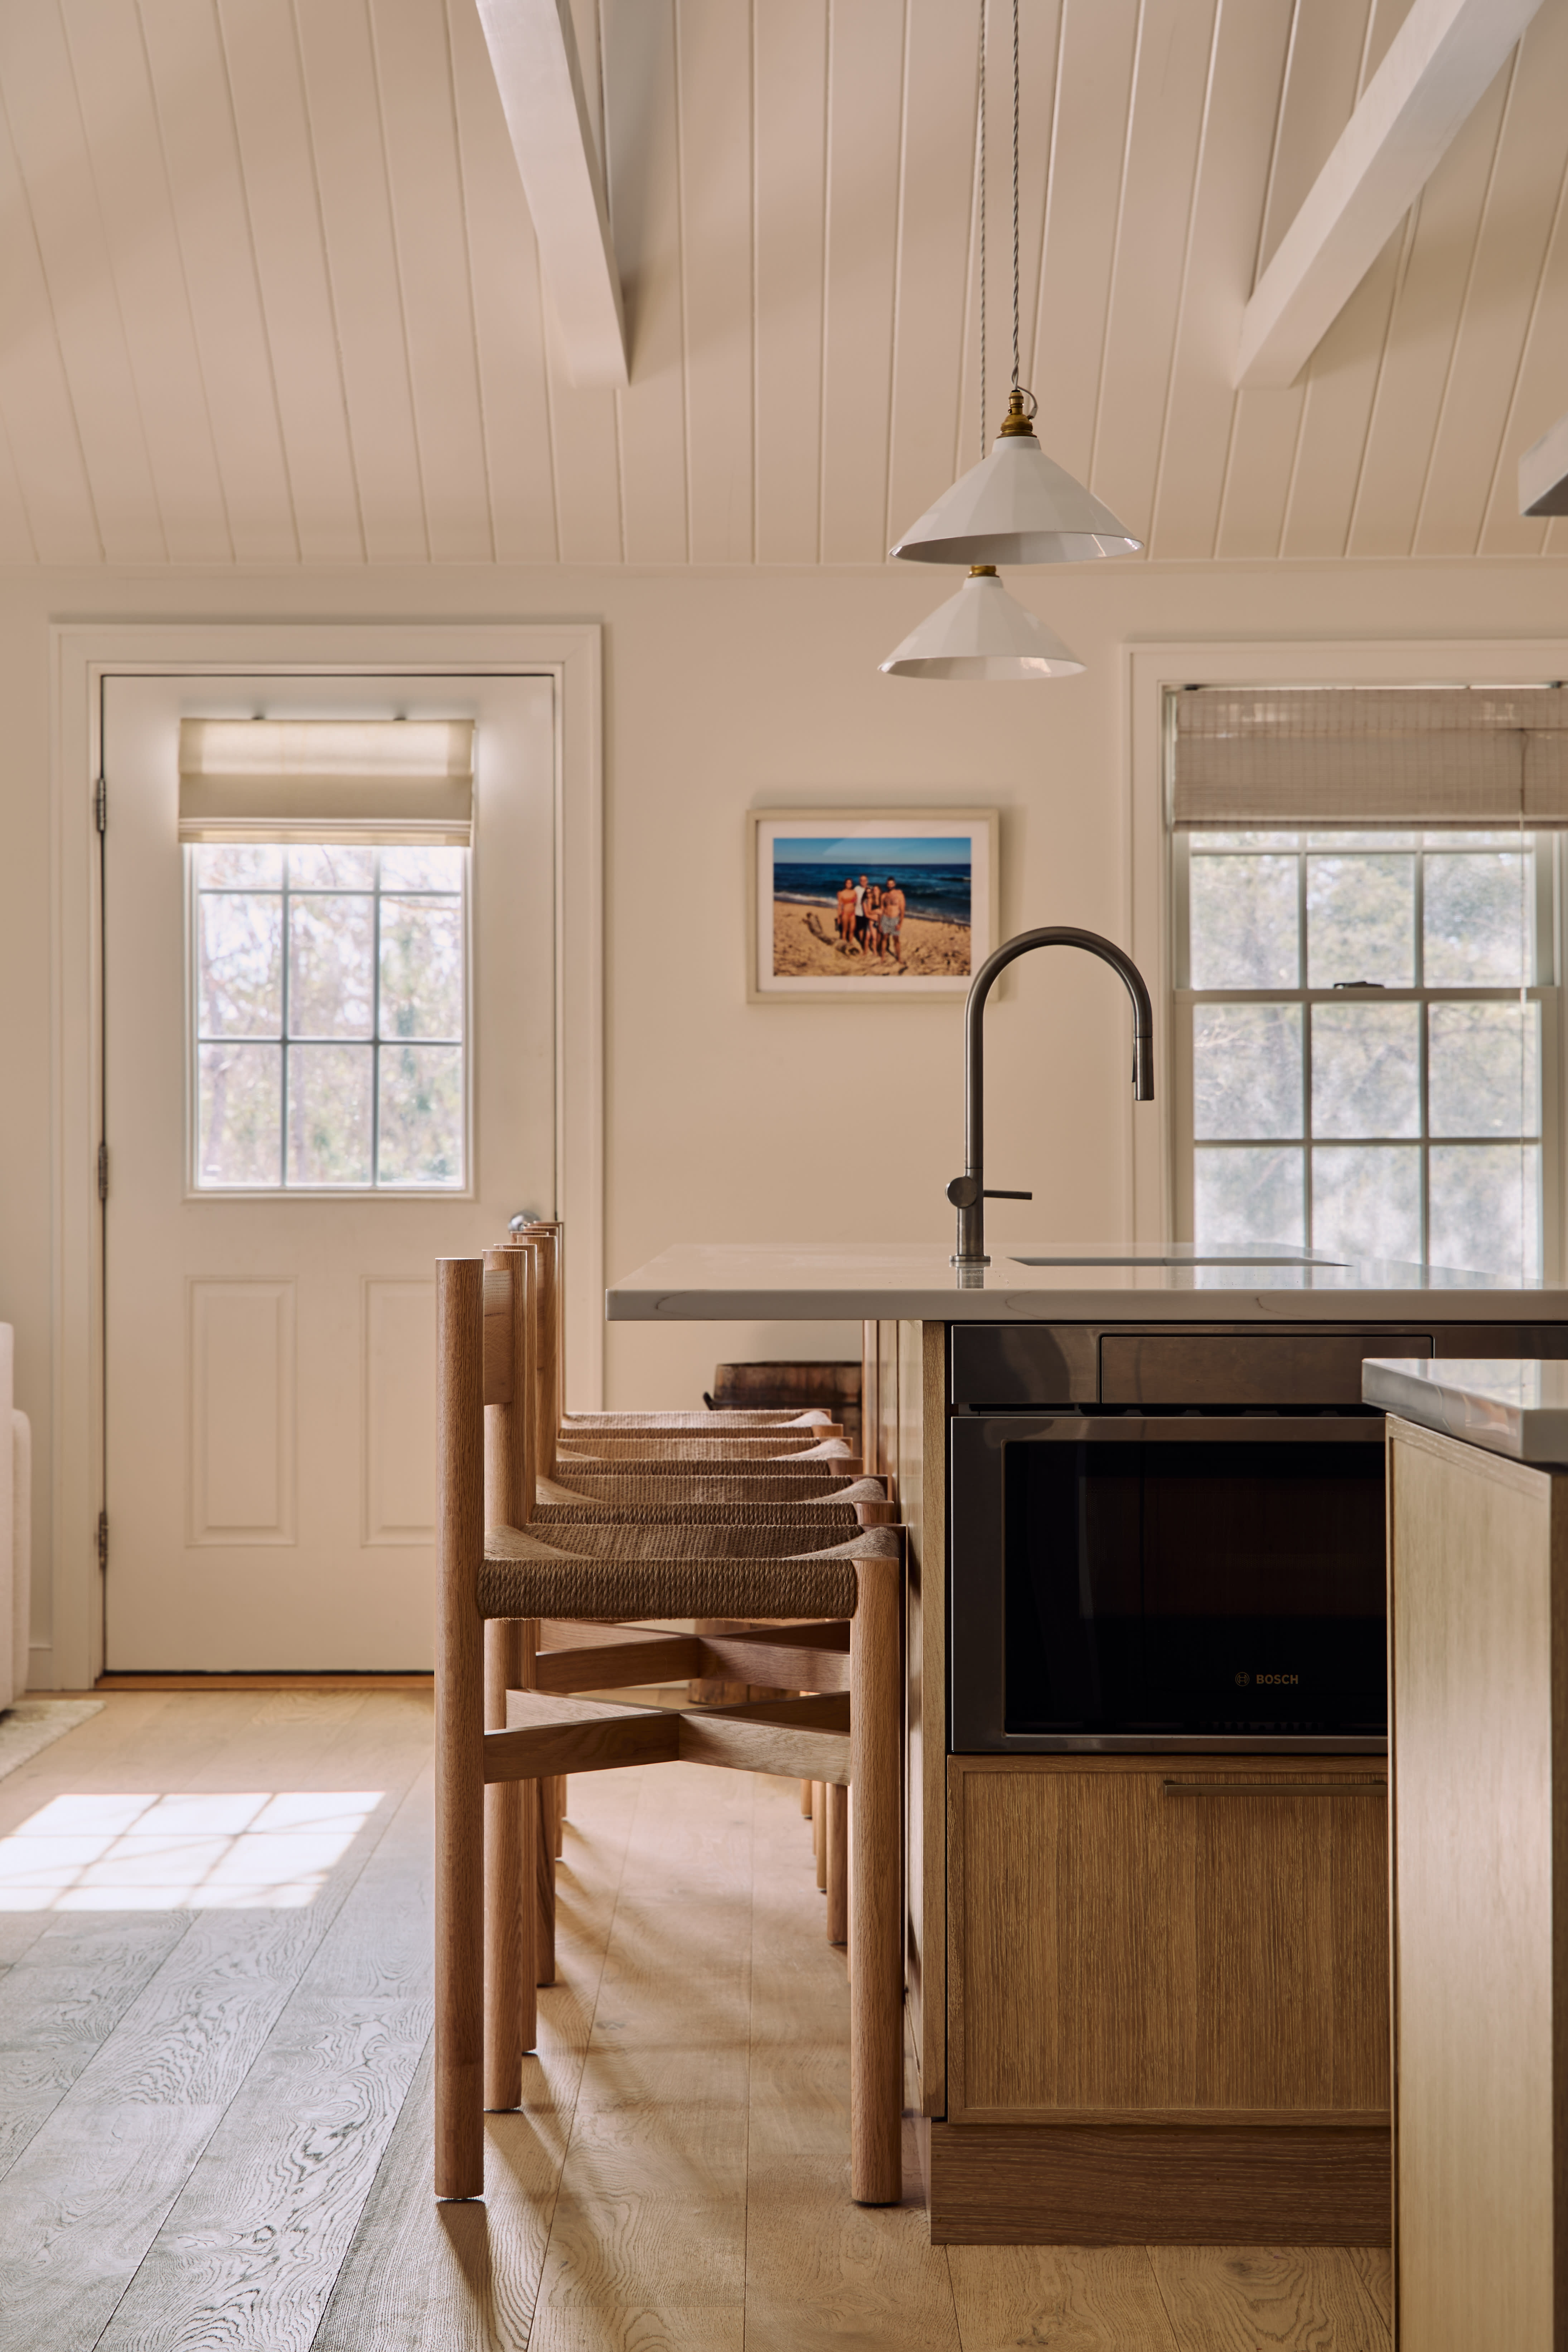
European Oak remains the most specified species for kitchen floors, and for good reason. It carries a balanced grain, accepts a wide range of finishes, and reads beautifully in both contemporary and traditional schemes. Collections such as Handgrade Premier, Henley, and Pureplank offer European Oak in formats and finishes that suit everything from a minimalist galley kitchen to a heavily detailed country house. For larger kitchens with generous sightlines, the Colossal range provides oversized boards that quiet the visual rhythm of the floor and let cabinetry take center stage.
American Black Walnut: depth and drama
If your kitchen leans dark, architectural, or moody, American Black Walnut is the species to consider. Its naturally rich tones sit beautifully against matte black joinery, deep green cabinets, or warm brass hardware. Walnut works particularly well in kitchens that open onto formal living spaces, where the floor needs to feel as considered as a piece of furniture.
Ash and Douglas Fir alternatives
For lighter, more relaxed schemes, Ash offers a pale, even grain that brightens a north-facing kitchen without leaning yellow. Douglas Fir brings a softer, more rustic personality that pairs naturally with handmade ceramics, linen seating, and unlacquered metals. Both species suit homeowners who want their kitchen to feel a little less polished and a little more personal.

Selecting a color group to anchor the scheme
Color is the styling decision people most often get wrong. The trick is to think of the floor as the largest fabric in the room and let it set the temperature rather than compete with the cabinetry. Havwoods organizes its floors into eight color groups, and each one has a natural affinity for certain kitchen styles.
Blonde and Honey tones suit Scandinavian, coastal, and Japandi interiors, where the goal is light, calm, and uncluttered. They also work brilliantly under skylights and in kitchens with limited natural light, because they bounce illumination rather than absorb it.
Auburn and Cocoa shades create the warmth that traditional, transitional, and European farmhouse kitchens depend on. They flatter cream and bone cabinetry, terracotta accents, and the natural variation of marble and limestone worktops.
Platinum and Smoky Grey palettes work best in contemporary city kitchens, particularly those with handleless cabinetry, integrated appliances, and large-format porcelain. They feel modern without becoming cold.
Brunette and Monochrome tones suit the most architectural schemes, where the kitchen is treated as a sculptural extension of the living space. These darker floors anchor double-height rooms, loft conversions, and kitchens that flow into joinery-heavy living areas.
Plank format and pattern choices
Once species and color are settled, format is what gives the room its character. The same oak board can feel completely different depending on its width, length, and laying pattern.
Wide plank for openness
Wide and long boards from collections such as Colossal and Venture Plank suit open-plan kitchens where the floor needs to read as a single, continuous surface. Fewer joints mean fewer visual interruptions, which makes the room feel larger and the cabinetry more prominent. This is the format to choose when you want the floor to feel quietly luxurious rather than decorative.
Herringbone and chevron for character
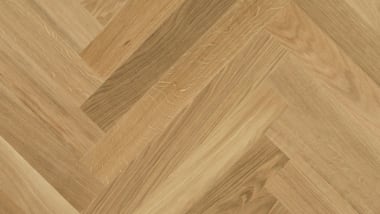
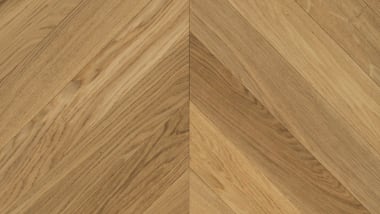
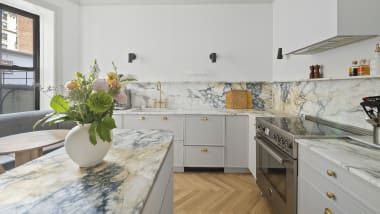
Parquet patterns have returned with serious force, and a herringbone or chevron floor can completely transform how a kitchen reads. The Italian Collection and V Collection offer parquet formats with the proportions and finishes needed to carry the pattern through a working kitchen without overwhelming it. Herringbone tends to suit broken-plan and galley kitchens, where the pattern adds movement to a tighter footprint. Chevron, with its cleaner diagonal lines, suits more formal kitchens and longer runs of cabinetry.
For homeowners who want something more singular, the Bespoke and Castle Bespoke programs allow you to specify plank dimensions, grading, and finish to your exact scheme. This level of control is particularly useful when matching a floor to existing joinery or carrying a single wood story across multiple rooms.

Pairing wood floorboards with kitchen materials
A floor never works in isolation. Styling a kitchen with wood floorboards is really an exercise in pairing.
Cabinetry pairings
The most successful kitchens use the floor to either echo or contrast the cabinetry, not to match it. A pale oak floor under deep green or navy cabinetry creates a clean, gallery-like effect. A walnut floor beneath bone or mushroom cabinetry feels collected and grown-in. Matching wood cabinets to wood floors is possible but requires deliberate tonal separation, which is where Havwoods' joinery and cabinetry ranges, including Elegante Veneers and TreeAzzo, become useful. These allow you to specify cabinetry surfaces that complement rather than compete with the floor.
Stone and metal accents
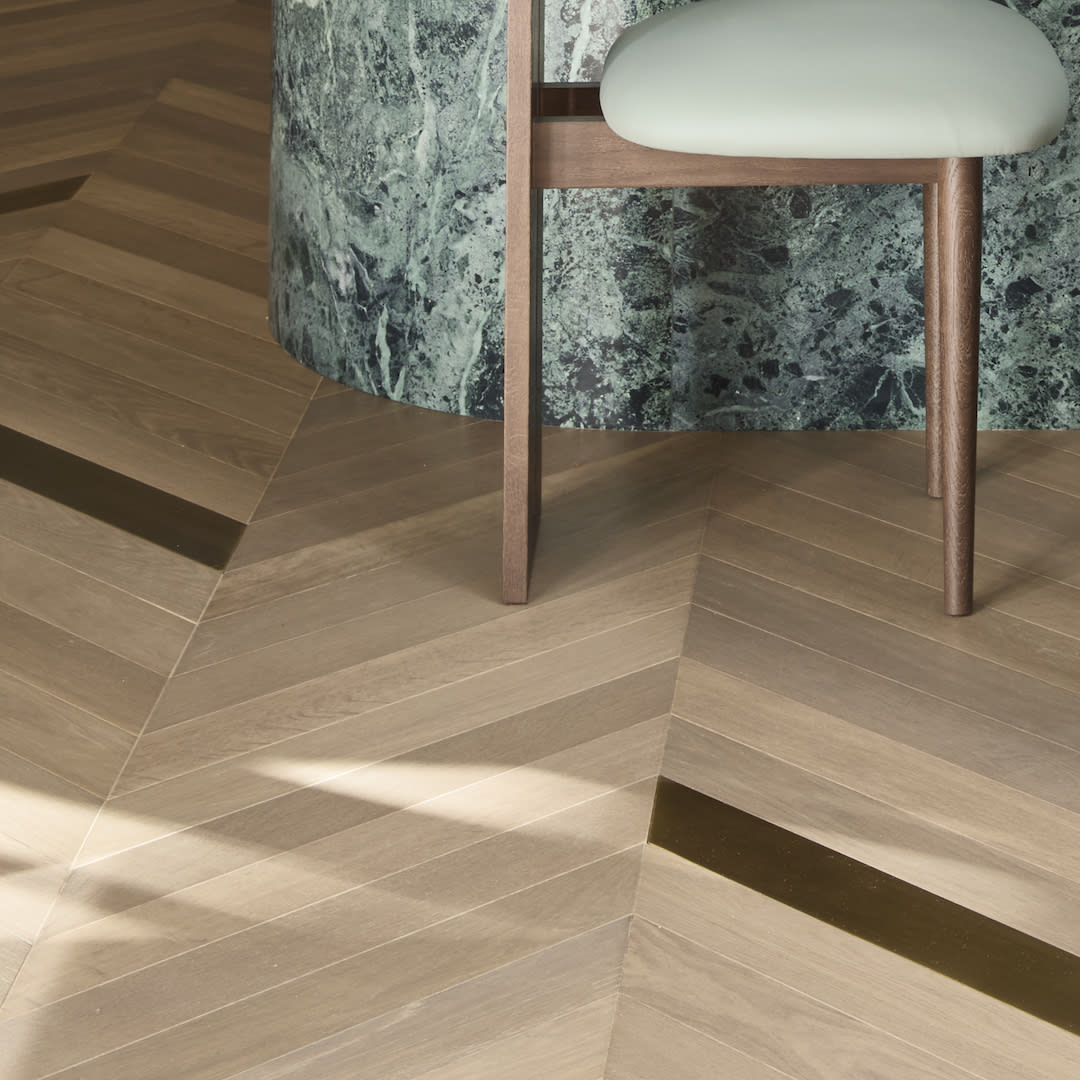
Stone worktops behave differently against different woods. Calacatta and Carrara marbles look luminous over Blonde and Platinum floors. Soapstone and basalt work powerfully against Brunette and Cocoa tones. Brass and unlacquered bronze warm up cooler floors. Stainless steel and blackened metal sharpen warmer ones. None of these pairings are rules, but they are reliable starting points when you are trying to settle on a finish palette.
Lighting, layout, and zoning considerations
Lighting reveals everything a floor is capable of. A wood floor that looks one way in a showroom will look slightly different under your kitchen pendants, your under-cabinet strips, and your skylight. Aim to view samples in your actual kitchen at three points in the day before committing.
In open-plan homes, the kitchen often flows into a dining or living zone. Carrying a single wood floor across the entire footprint is usually the strongest design move, because it visually enlarges the space and avoids the awkward transitions that thresholds create. Where you do need to zone, consider using furniture, rugs, or a change in ceiling treatment rather than breaking the floor itself.
Practical considerations for wooden floorboards in kitchen settings
Styling decisions are easier to make when you trust the technical foundation. Engineered construction has made wood floorboards genuinely suitable for kitchen use, with a stable multi-layer core that handles the small humidity shifts a working kitchen produces. A few practical points are worth holding in mind:
- Specify a finish that suits how you actually cook, with hardwax oils offering easier spot repair and lacquers offering a harder, more uniform wearing surface.
- Prepare the subfloor properly, since unevenness is the single most common cause of long-term issues in kitchen installations.
- Plan for appliances and islands at the layout stage, so board direction and joint placement work with, not against, the cabinetry plan.
- Use rugs and runners thoughtfully in front of sinks and ranges to manage the highest-wear zones.
- Keep a small reserve of boards from the original batch for any future repairs or extensions.
These are the kinds of details that separate a kitchen floor that ages well from one that looks tired within a few years.
Carrying the wood story beyond the floor
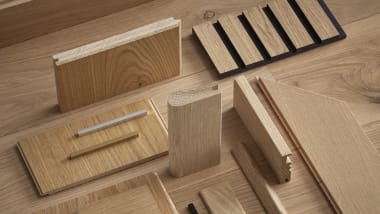
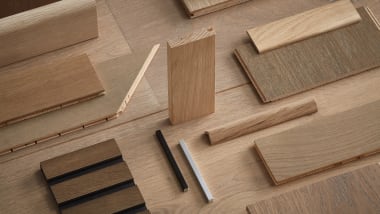
The most considered kitchens treat wood as a material language rather than a single surface. Once the floor is set, the next styling move is often to carry the wood story upward. Wall paneling from the PurePanel®, Vertical, and Simplista ranges allows you to introduce wood at eye level without overwhelming the room. A run of vertical paneling behind open shelving, a section of acoustic wall treatment near a dining nook, or a wood-clad ceiling above an island can all extend the warmth of the floor into the architecture itself.
For kitchens that flow into staircases or hallways, matching the floor to stair treads and risers from the Stairs and Profiles range creates a single, uninterrupted wood narrative that reads as serious design rather than coordinated decor.
Bringing it together
Styling a kitchen with wood floorboards is ultimately about restraint and intent. Choose a species and color group that supports the temperature you want the room to hold. Pick a plank format that suits the architecture rather than the trend. Pair the floor with cabinetry, stone, and metal that let it breathe. And treat the floor as a long-term foundation that the rest of the kitchen can evolve around.
Done well, a wood floor turns a kitchen from a working room into a designed one, with a quiet authority that no other material delivers in quite the same way.
Frequently asked questions about wood floorboards in kitchens
Are wood floorboards suitable for a working kitchen?
Yes, provided you specify engineered construction rather than solid timber. Engineered boards use a multi-layer core that stays dimensionally stable when humidity shifts, which is exactly what happens in a kitchen with frequent cooking, dishwashing, and seasonal heating changes. Pair the right construction with a properly prepared subfloor and a durable finish, and a wood floor will handle daily kitchen use for decades.
What is the best wood species for a kitchen floor?
European Oak is the most reliable all-rounder because it accepts a wide range of finishes, sits comfortably in most design schemes, and offers excellent grain strength for high-traffic areas. American Black Walnut suits darker, more architectural kitchens, while Ash and Douglas Fir work well for lighter, more relaxed interiors. The right choice depends on the temperature and tone you want the room to carry.
Should kitchen floorboards match the cabinets?
Generally, no. The most successful kitchens use the floor to either gently echo or deliberately contrast the cabinetry rather than match it directly. Matching wood-on-wood is possible, but it requires real tonal separation between the floor and the cabinet veneers to avoid the room reading as flat or monotone.
Is herringbone or wide plank better for a kitchen?
Both work beautifully, but they do different jobs. Wide plank suits open-plan kitchens where you want a calm, continuous surface that lets the cabinetry lead. Herringbone and chevron suit kitchens where the floor itself is part of the design statement, often in smaller footprints, broken-plan layouts, or more formal schemes.
How do I protect wooden floorboards in kitchen high-traffic zones?
Use rugs or runners in front of the sink, range, and dishwasher to absorb the heaviest wear and any small water splashes. Wipe spills promptly, maintain consistent humidity, and choose a finish that suits your cooking habits. Hardwax oils allow for easier spot repair, while lacquers offer a harder, more uniform protective layer.
Can I carry the same floor from the kitchen into other rooms?
Yes, and in open-plan homes this is usually the strongest design decision. A single wood floor running across the kitchen, dining, and living zones visually enlarges the space and removes the awkward thresholds that broken flooring creates. Specifying enough material from the same batch at the outset ensures consistent grain and color throughout.

