














The Best Flooring for Basements
19 Apr 2025
Basements are no longer just places for storage or laundry. Today, they’re often transformed into home offices, media rooms, guest suites, or workout spaces. With this evolution in how basements are used comes the need for flooring that’s not just practical, but beautiful too. If you’ve been wondering whether it’s possible to install wood flooring in a basement, the answer is yes, so long as you choose the right kind.
One of the biggest misconceptions about wood flooring is that it can’t handle basement environments. While that’s true for solid hardwood, it doesn’t apply to engineered wood flooring. With advanced construction and finishes, engineered wood flooring is a smart and stylish option that works exceptionally well in moisture-prone, below-grade spaces.
If you’re looking to create a polished, inviting look in your basement, engineered wood flooring offers the ideal solution.
Can You Really Use Wood Flooring in a Basement?
The short answer is yes, with the right product. Solid hardwood is the wrong choice for below-grade spaces because it expands and contracts in response to shifts in moisture and temperature. In a basement, where humidity tends to run higher and more variable than the rest of the home, that movement leads to warping, cupping, and gapping, all of which are costly to remedy once they take hold.
Engineered wood flooring is built to perform where solid wood cannot. A real hardwood wear layer sits on top of a multi-layered core, typically constructed from cross-bonded plywood or high-density fiberboard, which delivers far greater dimensional stability. The result is a floor that holds its shape against the seasonal fluctuations basements are known for, while retaining the depth, grain, and character of genuine wood. You get the look and feel of authentic hardwood without the structural risks that come with installing solid plank in a moisture-prone environment.
Why Engineered Wood is the Best Choice for Basements
Engineered wood flooring performs in basement settings because of how it is built. Its multi-layered construction is significantly more dimensionally stable than solid hardwood, allowing it to absorb the seasonal humidity swings that come with below-grade spaces. The plank is far less prone to warping, cupping, or expanding across its width, and it can be specified for installation directly over concrete subfloors, which is the most common substrate found in basements.
This style of wood flooring also lends itself to a floating installation, which uses no adhesive or fasteners and lets the floor move naturally as conditions shift through the year. A floating system pairs easily with underlayment for insulation and sound dampening, and engineered wood flooring is fully compatible with radiant heat, which is a meaningful advantage in a level of the home that typically runs cooler than the rest.
The aesthetic case is equally strong. Engineered wood flooring delivers the same depth, grain, and character as solid hardwood, with no visual compromise once it is installed. Havwoods offers an extensive range of finishes, tones, and plank formats across collections such as Henley, Venture Plank, and the Italian Collection, making it possible to design a basement that feels every bit as considered as the principal rooms above it.
Preparing Your Basement for Wood Flooring
Installing wood flooring in a basement takes a bit more groundwork than a standard above-grade install, and that prep is what separates a floor that performs for decades from one that fails inside a year. Moisture testing comes first. Even a basement that feels bone dry can carry significant vapor through the concrete slab, so a calcium chloride test or an in-situ relative humidity probe should be used to verify the actual moisture content of the subfloor. Any reading outside the acceptable range needs to be remediated before a single plank goes down.
Once the slab tests within spec, the subfloor needs to be cleaned, ground or patched flat, and brought to a true level surface. Industry standard tolerance is roughly 3/16 of an inch over a 10-foot span, and any dips, ridges, or cracks should be addressed with a self-leveling compound or appropriate patch. A vapor barrier follows. This moisture-resistant membrane sits between the concrete and the floor and is non-negotiable in below-grade installations, where residual ground moisture will continue to migrate upward through the slab indefinitely.
Acclimation is the final step before installation begins. Allowing the engineered wood flooring to sit in the room for several days lets the planks equalize to the ambient temperature and relative humidity of the space, which substantially reduces the risk of post-installation movement. Skipping this stage is one of the most common causes of gapping and edge lift in basement floors, and it is entirely avoidable with a little patience on the front end.
What to Look for in Wood Flooring for Basements
When choosing wood flooring for basements, there are a few key product characteristics that make all the difference. First and foremost, you want to ensure the flooring is engineered, not solid. Look for boards that are constructed with multiple layers and have a wear layer between 3mm and 6mm thick. This thickness adds durability and allows for future refinishing if needed.
You should also check that the flooring is compatible with floating installation, especially if you're laying it over concrete. A floating floor system makes for quicker installation and provides flexibility in movement. The finish of the wood also matters; options like UV oiled or matt lacquered provide a protective seal that helps resist wear and moisture exposure.
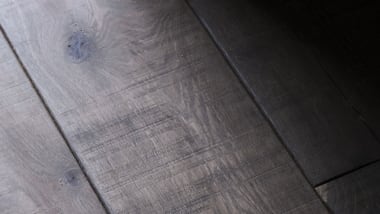
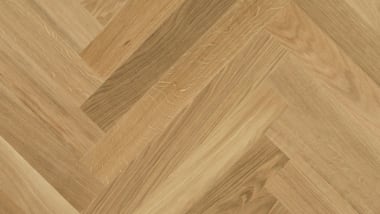
The flooring profile should include tongue-and-groove edges to ensure a tight and secure fit between planks, reducing gaps. And of course, aesthetics are important too. Whether you love light tones like the blonde finish of Amazon 13, a more rustic tone like Cedro Character, or a striking herringbone layout such as Cedro 120mm Herringbone, there are plenty of designs that suit both style and function.

Design ideas for transforming your basement
With the right specification, your basement can read as a natural extension of the principal floors above rather than a secondary space. To brighten a room that lacks natural light, a pale plank such as Blanco 13 reflects both daylight and lamp light effectively, opening the volume up and adding a sense of scale. For a more enveloping mood, honey-toned options like Cedro 12 Character bring warmth and depth that softens the underground feel of a typical basement and makes the room genuinely inviting after dark.
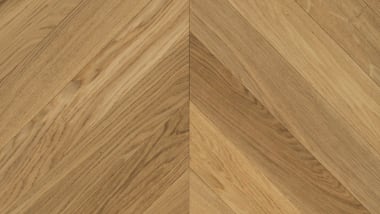
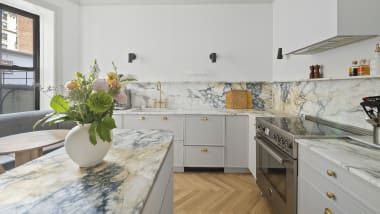
Pattern is another lever worth using. Herringbone and chevron installations introduce architectural rhythm to spaces that often lack inherent character, and they are particularly useful for defining zones within open-plan basements, marking out a media area, a bar, or a study without the need for walls. Because engineered wood flooring is available across an extensive palette of tones, formats, and finishes, matching or deliberately contrasting the wood flooring upstairs is straightforward. That continuity is what makes a whole-home design feel intentional rather than stitched together.
Caring for wood flooring in a basement
One of the practical advantages of engineered wood flooring is how little upkeep it requires from the homeowner, even in a below-grade setting. Routine care comes down to a soft-bristle vacuum or a dry microfiber mop to lift dust and grit, with the occasional pass of a lightly damp mop and a pH-neutral wood floor cleaner for a deeper refresh. Standing water and saturated mop heads should always be avoided, as excess moisture is the one variable wood floors do not tolerate well, regardless of how they are constructed.
Entry mats at any exterior basement access points will catch grit before it reaches the surface, and felt pads under furniture protect the finish from compression marks. The single most important habit, though, is keeping indoor relative humidity in a stable range across the seasons. A dehumidifier in summer and a humidifier in winter, sized appropriately for the volume of the space, will hold conditions steady and extend the working life of the floor considerably.
A practical and stylish investment
Engineered wood flooring is increasingly the default specification for finished basements, and for good reason. It transforms a space that often defaults to cold tile or sealed concrete into a room that feels properly resolved, and it returns real value at resale by adding usable, designed square footage to the home. Havwoods products are responsibly sourced, with FSC-certified options across the range, which adds an environmental credential to the case for choosing real wood over synthetic alternatives.
With a considered specification, your basement does not need to read as the part of the house no one talks about. It becomes another livable room, finished to the same standard as the kitchen, the living room, or the principal bedroom, and engineered to handle the conditions of its location.
Final thoughts
The era of basements settling for cold ceramic or unfinished slab is over. Engineered wood flooring brings warmth, design quality, and authentic material character to a space that for decades was treated as an afterthought, and it does so without sacrificing the structural performance required of a below-grade installation. With formats, species, and finishes engineered to handle seasonal moisture and temperature swings, wood flooring for basements is no longer a workaround. It is the right answer.
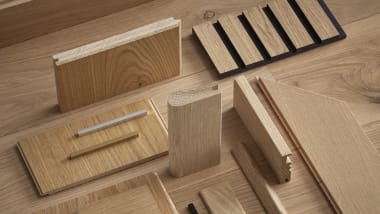
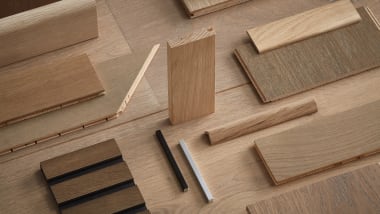
If you are ready to bring premium wood flooring into your basement project, the Havwoods collections offer an extensive range of engineered options ready for specification, with samples available so you can assess color, grain, and finish in your own light before committing.