
















Percheron Drive, Surrey, UK
Project - Percheron Drive
Location - Surrey
Product(s) - HW2104LF Azur plank
Designer - Jody Shaw
Photographer - Calvert Studios
Designed by interior designer Jody Shaw, Percheron Drive transforms the ground floor of a late-1990s family home in Surrey, replacing a series of disconnected rooms with a generous, zoned space designed around family life. Azur plank from the Blonde colour group was specified through the entrance hall and into the new dining and seating areas, its light European oak tone and long plank format reinforcing the improved flow through the home.
Reconnecting the family home
The existing ground floor no longer reflected the way the family wanted to live, with four smaller rooms at the rear leaving them increasingly separated. Jody’s design objective was to create a zoned “great room”, bringing cooking, dining, relaxing and entertaining together within one connected space.
Removing approximately 18 metres of internal wall, alongside the introduction of a full-height glazed pocket door, opened up the ground floor and created a clear sightline from the entrance hall through to the bifold doors and landscaped garden beyond.


Using the floor to define the flow
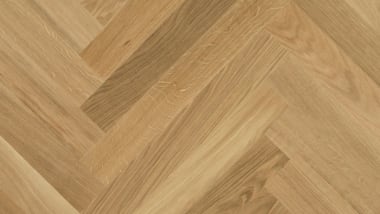
Azur Plank was selected for the entrance hall, dining and seating areas. Its fresh Blonde tone, provided the light, contemporary foundation Jody wanted while also sitting comfortably alongside the existing engineered timber retained elsewhere in the house.
The scale of the plank was equally important. At 2.2 metres long, Azur offered the proportions needed for an 11-metre-wide multifunctional room and six-metre-long hallway. Laid from the front door and continuing towards the new bifold doors, the direction of the planks draws the eye through the ground floor to the landscaped garden beyond.
Wood and tile zoning
The oak flooring transitions into large-format porcelain tiles within the kitchen, where subtle warm veining creates a natural relationship between the two finishes.
Traditional Shaker-style kitchen joinery and bespoke full-height tongue-and-groove panelling add further layers of character against the more contemporary matt finish of the timber.


Designed for life together
The completed ground floor has given the family the connected, multifunctional space they wanted, with distinct areas for everyday life, relaxing and entertaining. Azur runs through the heart of the new layout, helping bring the different spaces together and creating what Jody describes as “a marvellous flow throughout the key spaces on the ground floor.
“The new flooring has created a marvellous flow throughout the key spaces on the ground floor.”
- Jody Shaw, Interior Designer -

