













The Modern Minimalist Home, Cheshire, England
Project - The Modern Minimalist Home
Location - Cheshire, England
Product(s) - HW3433-16 Relevance50 Chevron | HW9505 Relevance50 Plank
Installer - Dave Dykes
Photographer - Calvert Studios
Designed by actor Chris Bisson as a contemporary family home, this modern new build features Relevance50 Chevron and Relevance50 Plank. Together, the two formats create a seamless material palette while responding to the changing character of each space.
Designed to be the long-term family home
Best known for his long-running role as Jai Sharma in ITV's Emmerdale, Chris Bisson took a hands-on approach to designing and building this contemporary home, where every material was selected with longevity and everyday living in mind. The brief centred on creating a calm, minimalist interior that felt warm, welcoming and effortless to live with.
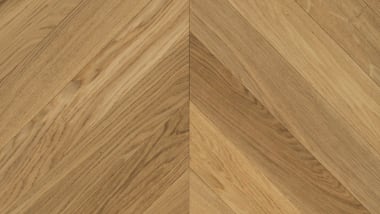
The double-height entrance hall forms the heart of the home, immediately establishing a sense of scale. Here, Relevance50 Chevron plays a leading role, guiding movement from the front door through to the open-plan living spaces beyond while softening the crisp architectural lines with the warmth and texture of natural wood.


Two expressions of Relevance50
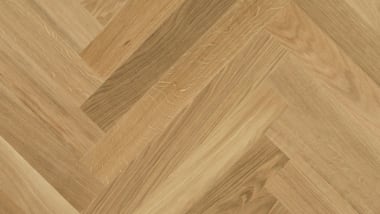
To achieve continuity throughout the home, Chris selected Relevance50 in both chevron and plank formats. Chevron creates a striking first impression in the entrance hall, while matching planks continue through neighbouring rooms. A plank border detail allows the two formats to transition seamlessly throughout the home.
Across the ground floor, Relevance50 chevron from our flagship Venture Plank range, known for its smoky grey tones that drift effortlessly from warm to cool, creates an immediate visual statement. Its soft, natural tones complement the minimalist interior, while the directional pattern draws the eye through the hallway and towards the kitchen beyond, becoming a defining architectural feature rather than simply a flooring choice.
Upstairs, Relevance50 plank creates a calmer, less visually active feel while continuing the same timber used throughout the ground floor. The planks also complement the bespoke concrete staircase, which was clad in solid oak and colour matched with guidance from our technical team, ensuring the staircase sits seamlessly within the overall design.


Shifting tones
Natural light pours through the double-height spaces, allowing the character of Relevance50 to evolve throughout the day. Its subtle, neutral tones shift gently as daylight moves across the surface, bringing depth and softness to the minimalist architecture.
"The soft colour was what first caught my eye. I love how it changes with the light throughout the day, and the chevron draws you through the house. It's become one of my favourite design features."
- Chris Bisson -


