












Victorian Heights, London
Project - Victorian Heights
Location - Battersea, London
Product(s) - HW3714 Serres
Designer - Jody Shaw
Photographer - Calvert Studios
Instagram - jodyshawdesigns
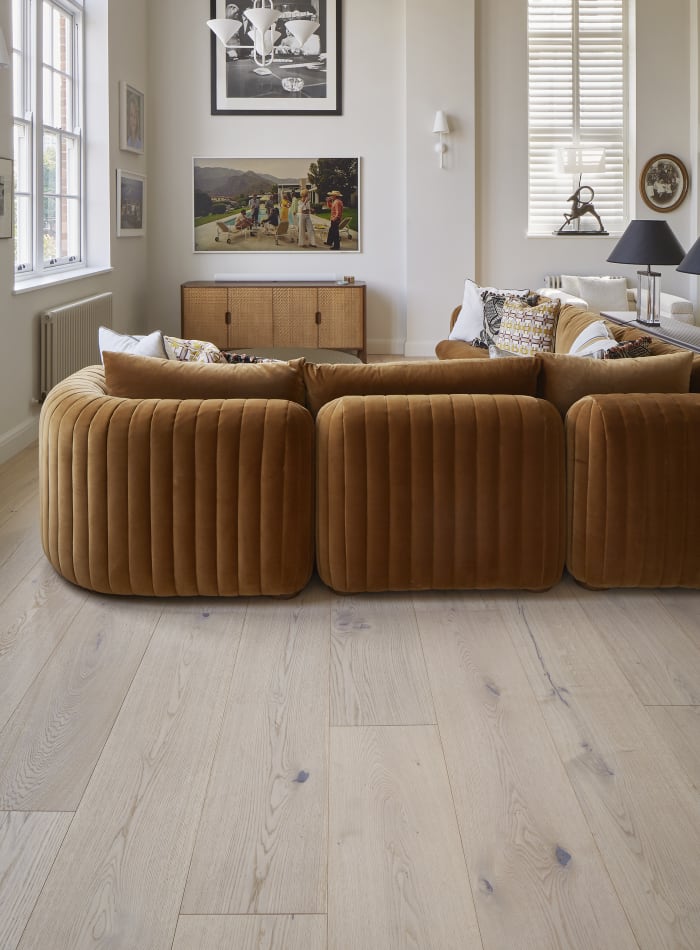
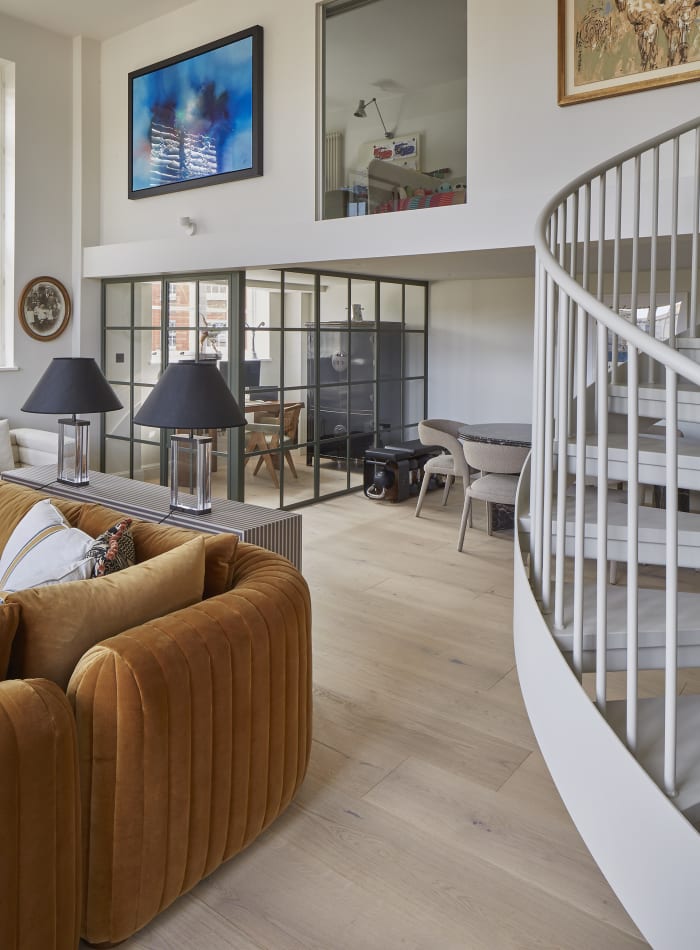
Interior designer Jody Shaw has transformed Victorian Heights, an apartment within a converted late-Victorian school close to Battersea Power Station, into a contemporary London home that celebrates the scale and character of its unusual architecture. HW3714 Serres from the V Collection was specified across the principal living spaces and master bedroom, its pale, wide-plank finish creating a calm foundation for the home’s collection of art, statement furniture and architectural detailing.
Reworking a Victorian school conversion
Originally built as a school in the late 1890s, the building was converted into a private residential community around 25 years ago, resulting in a collection of individually configured apartments. Having been rented for five years with minimal upkeep, the apartment required a comprehensive redesign. For interior designer Jody Shaw, the challenge was to balance the building’s distinctive architectural character with a contemporary interior designed around the way the client lives, incorporating new bathrooms and kitchen, bespoke joinery, flooring, a guest WC and dedicated laundry room.
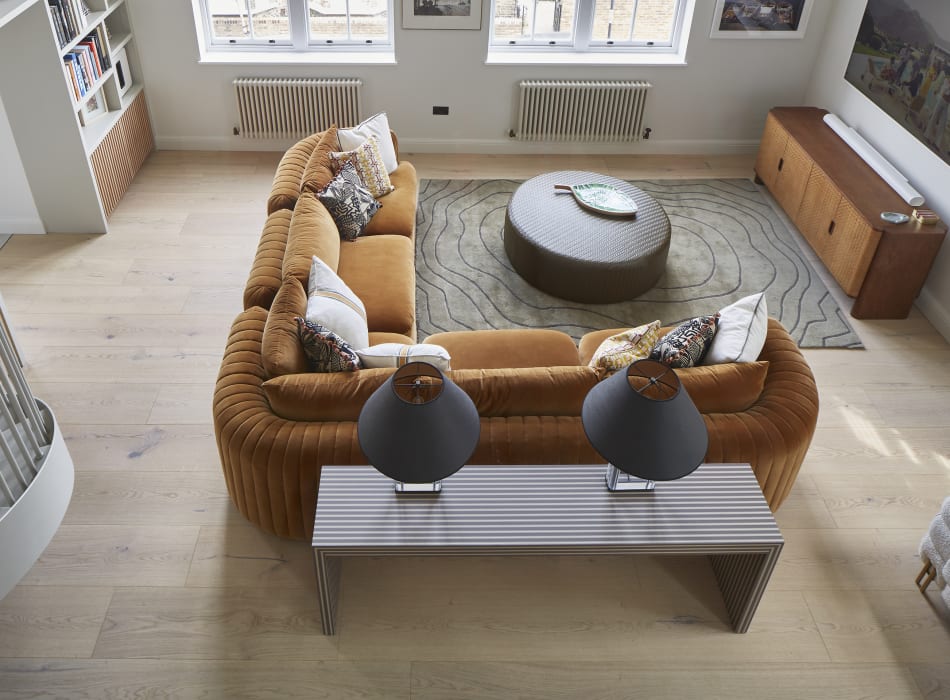
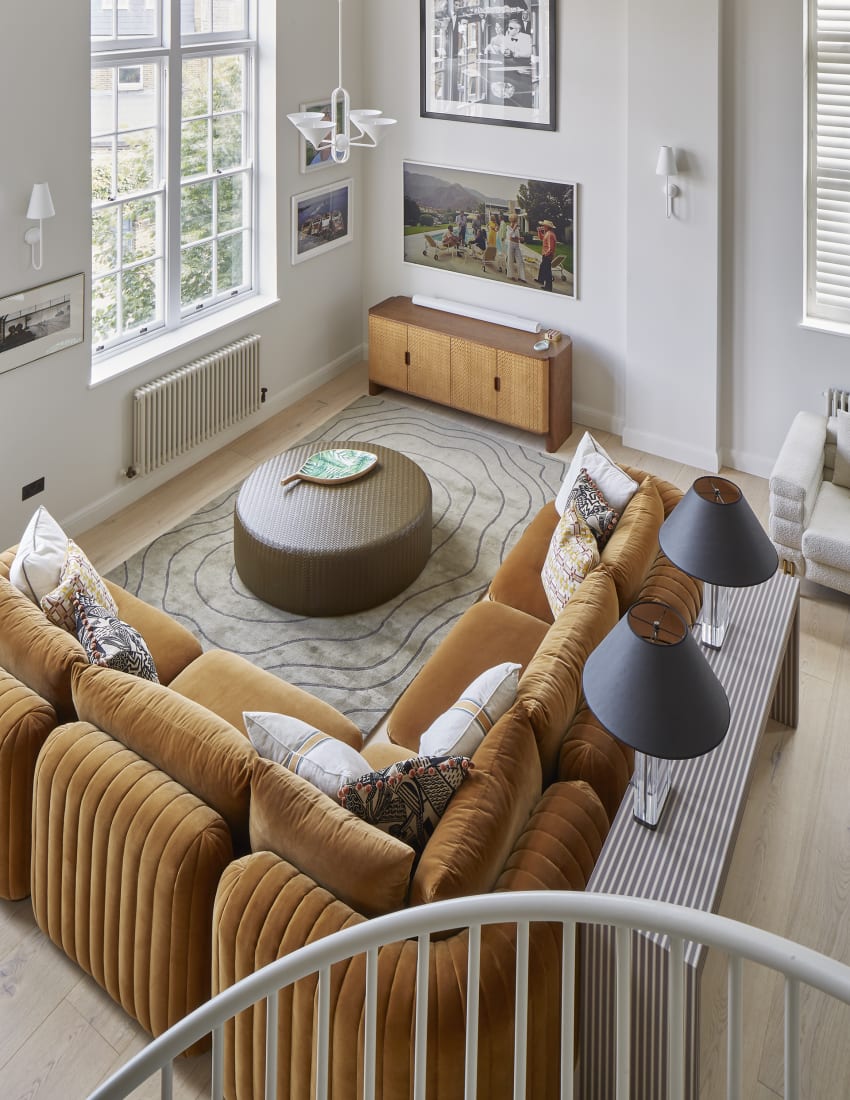
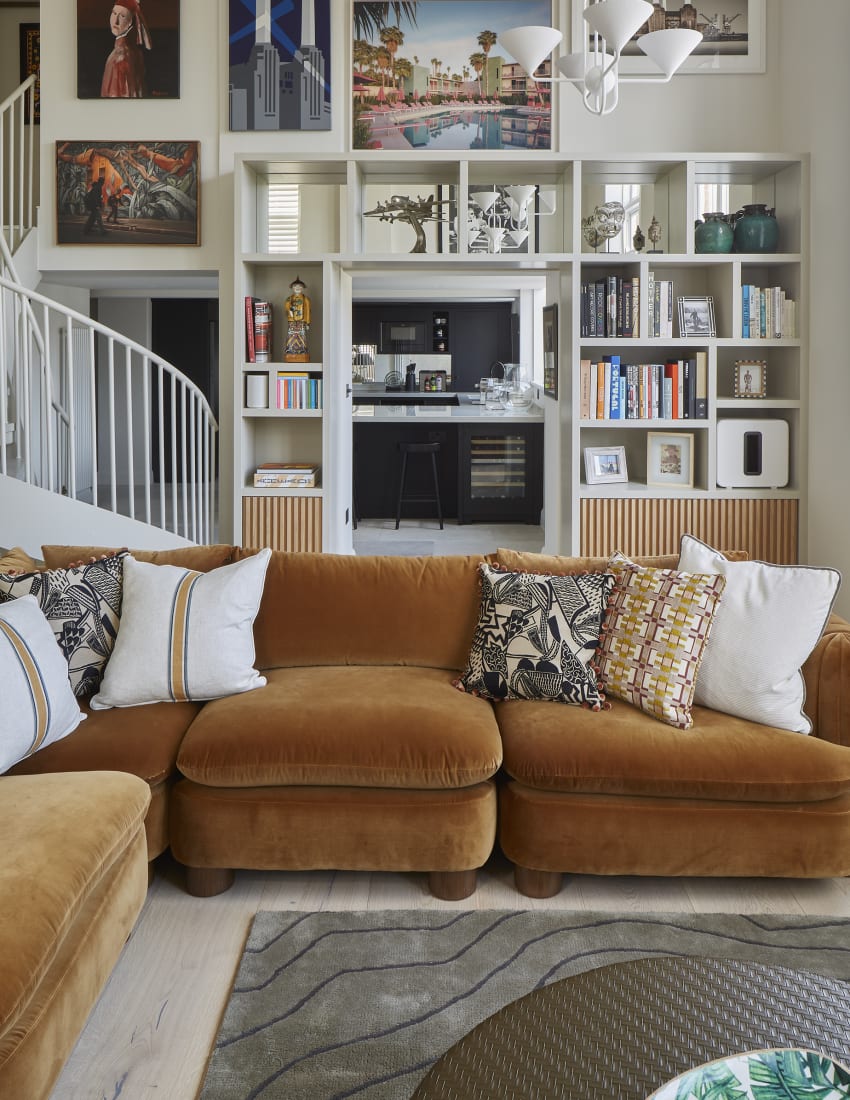
At the heart of the apartment is the main reception room, measuring 8.6m x 6.6m with a 4.2-metre ceiling. Rather than dividing the space, distinct areas for relaxing, dining and working are defined through the interior scheme, with carefully zoned lighting and a continuous timber floor helping to create structure and flow. The flooring also needed to provide a calm backdrop for the client’s extensive collection of art.
A calm foundation for art and architecture
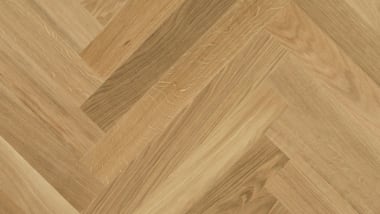
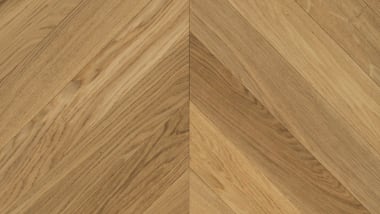
HW3714 Serres from the V Collection and the platinum colour group was selected for its light, bleached appearance and wide-plank format. A large-format herringbone was initially considered as a reference to the building's heritage, but ultimately rejected in favour of a quieter plank installation that would enhance the flow of the interior rather than introduce another competing pattern.
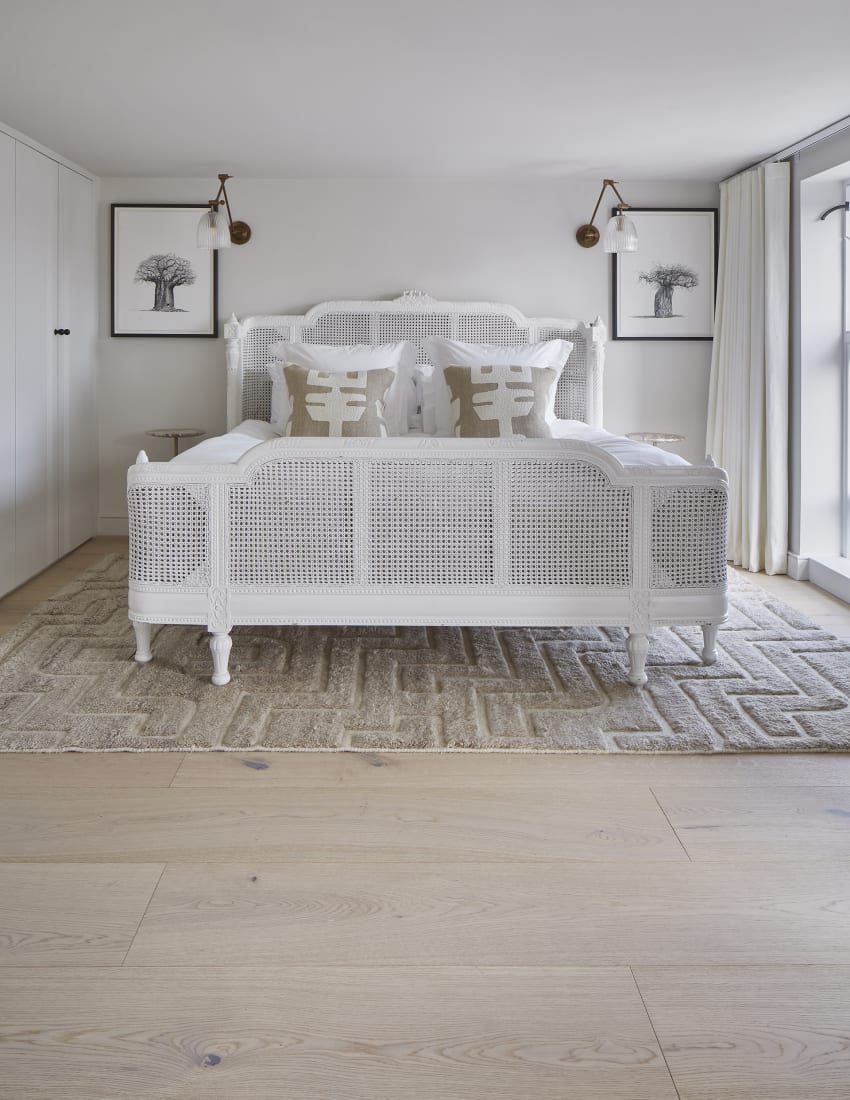
The floor runs through the main reception room, glazed home office, dining space, part of the kitchen-diner and master bedroom. The wide planks of Serres provide a calm foundation, allowing the art collection, alongside the furniture and architectural features, to take the visual lead. The direction of the boards was also carefully considered, drawing the eye towards the principal living space and emphasising its impressive height and proportions.
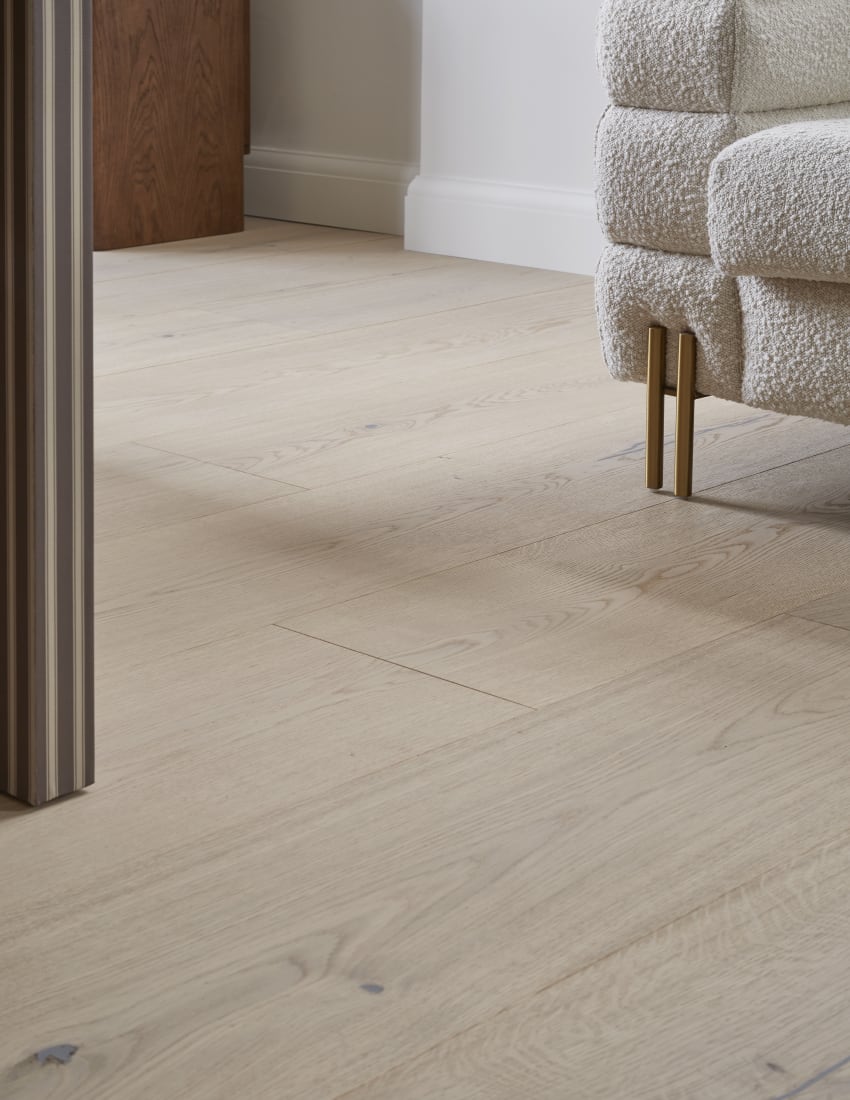
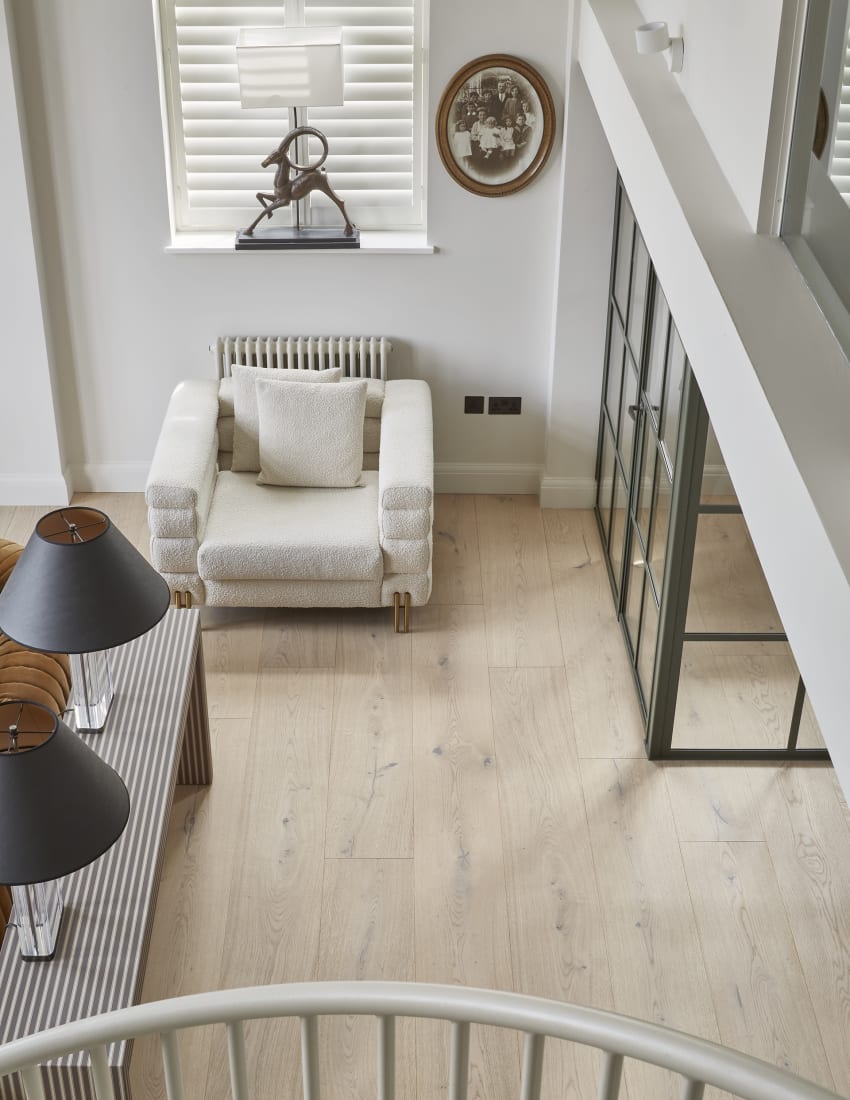
“The wide planks and minimal knots created the calm, elegant foundation we wanted for the interior.”
- Jody Shaw -
Designed around the way the home is lived in
The character of Serres shifts subtly as it moves through the different areas of the home. In the reception room it provides a light, natural backdrop to the bold furniture and art; within the glazed office it maintains continuity while the architecture creates separation; and in the master bedroom its soft tone contributes to the quieter atmosphere of a space conceived as a sanctuary from busy London life.