

























Sheet Society - An open invitation to feel at home
Project - Sheet Society
Location - Glenside, Adelaide
Product(s) - HW12304 Barrington, H Collection
Designer - In Addition
Builder - Unita
Photographer - Cieran Murphy
For the recently opened Burnside Village store, Sheet Society’s 'Open Home' concept saw the traditional bedding store completely reimagined. The brief to In Addition was to create a shopping experience that felt welcoming and playful. The result was a distinct blurring the line between retail and home, inviting customers to experience the brand within a setting inspired by the rituals and rhythms of home.
An open invitation
The experience begins before customers even enter.
In an unconventional move, the traditional glazed shopfront was removed entirely, opening the store directly to the mall and providing uninterrupted views into the space and a generous invitation for the customer to engage.
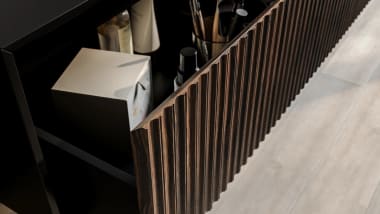
Inside the space, a series of domestic-inspired settings create a sense of discovery, while a bespoke modular shelving system can be disassembled and reconfigured as the store evolves.
Together, these elements work together to create a retail environment designed to feel approachable, adaptable, and lived-in rather than overtly commercial.

Setting the tone with timber
The timber flooring for the space had to be fit for commercial use and capable of withstanding heavy foot traffic, while working with the other materials within the store.
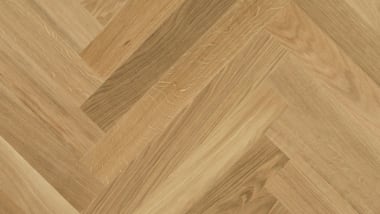
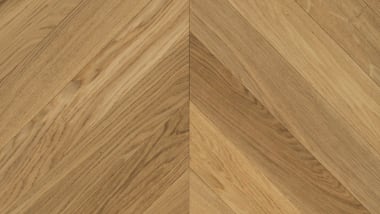
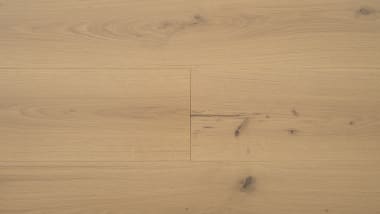
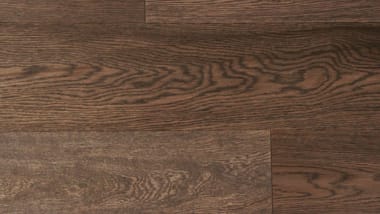
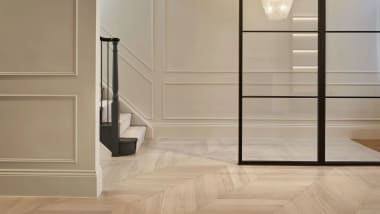
Havwoods’ Barrington plank from H Collection was selected for its warm, natural appearance, and understated tonal variation, complementing the oak portals, terracotta, and clay-toned finishes throughout the store.
Running across the different settings, the timber provides a consistent material to thread and connect each area while bringing warmth and tactility to the overall experience.

For Sheet Society's Burnside Village storefront, our HW12304 Barrington from H Collection flows throughout the space, complementing the terracotta and clay-toned materials across each setting. Designed by In Addition (@inaddition.studio) and photographed by Cieran Murphy (@cieranmurphy).

From selection to store
Finding a timber that could balance the aesthetic vision with the practical requirements of a commercial environment was an important part of the specification process.
Working with Havwoods from initial sampling through to delivery allowed the design team to explore the flooring selection and ensure Barrington aligned with both the intended look and the demands of the space.
"Working with Havwoods was a seamless and collaborative experience, from initial sampling through to delivery. Their responsive service and attention to detail made the material selection process straightforward."

