
























Heritage meets modern - A Queenslander reimagined
Project - Wavell Heights Queenslander
Location - Wavell Heights, QLD
Product(s) - HW6309 Waterford Plank, V Collection
Designer - Skilton Interiors
Builder - Next Generation Building | Drafter - Lifebox Design
Photographer - Alanna Jayne McTiernan | Styling - Woven Wood Interiors
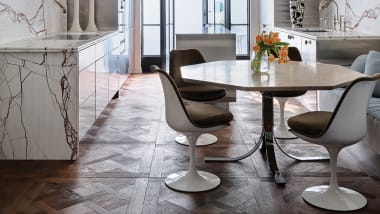
Heritage meets modern within this 1930s Queenslander, blending contemporary family living with the beautiful character and detail of the original home.
The brief was clear: preserve the character and beautiful detailing of the existing home while introducing a contemporary addition that felt inherently connected. Rather than creating a visible distinction between old and new, the two were designed to read as one.
The key element to achieving that connection was the flooring.
Finding the common thread
When it came time to choose the flooring, Brooke from Skilton Design (@skiltoninteriors) knew exactly what she was looking for, soft-washed timber aesthetic with character.
The chosen product needed to sit comfortably alongside the existing oak flooring, while complementing the warmth and softness of the new interiors.
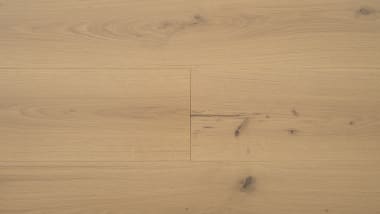
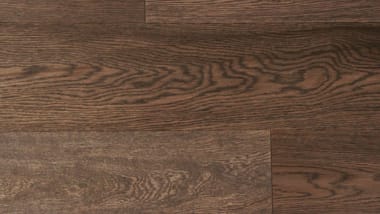
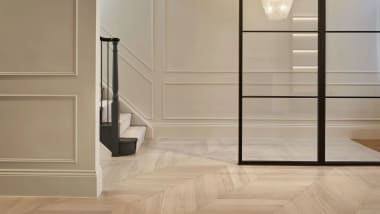
Working closely with the Havwoods team, the Waterford plank delivered the tone and character the project required. Its subtle variation, rustic grading and soft colour palette create a sense of warmth and cohesion throughout the home.
Flowing through both parts of the home, the flooring becomes a common thread between two different architectural eras.

Timber beyond the floor
The Waterford plank also moves beyond the flooring and into some of the home's most-used areas.
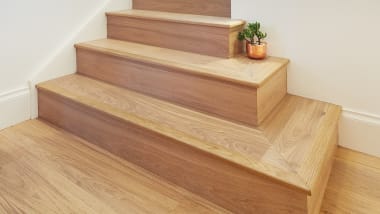
The timber was incorporated into the mudroom drop zone, staircase, living room bench seat and study nook, extending the material language across the interior while bringing warmth and natural character to these everyday spaces.

HW6309 Waterford Plank from V Collection brings a soft-washed tone, subtle variation and rustic character to the home, connecting its original architecture with the warmth of the new interiors. Built by Next Generation Building (@nextgenerationbuilding), drafted by Lifebox Design (@lifebox_design), with interiors by Skilton Interiors (@skiltoninteriors) and styling by Woven Wood Interiors (@wovenwoodinteriors). Photographed by Alanna Jayne McTiernan (@alannajaynemctiernan)


Following the light
One of the most beautiful aspects of the finished home is the way Waterford responds to the changing natural light throughout the day.
With light entering from both ends of the residence, the timber's texture and variation shift subtly as the day unfolds, bringing warmth and cohesion to each space without competing with the architecture around it.
A collaborative selection process
Finding the right timber involved balancing a very specific design vision with the technical requirements of joining two different parts of the home.
The Havwoods team worked alongside Brooke from Skilton Interiors, from colour selection through to technical installation advice, helping ensure the final flooring solution delivered on both.
"The Havwoods team provided exceptional support throughout the entire process. From technical installation advice through to patiently helping us refine the perfect colour selection, they were knowledgeable, responsive and genuinely invested in achieving the best outcome for the project."


